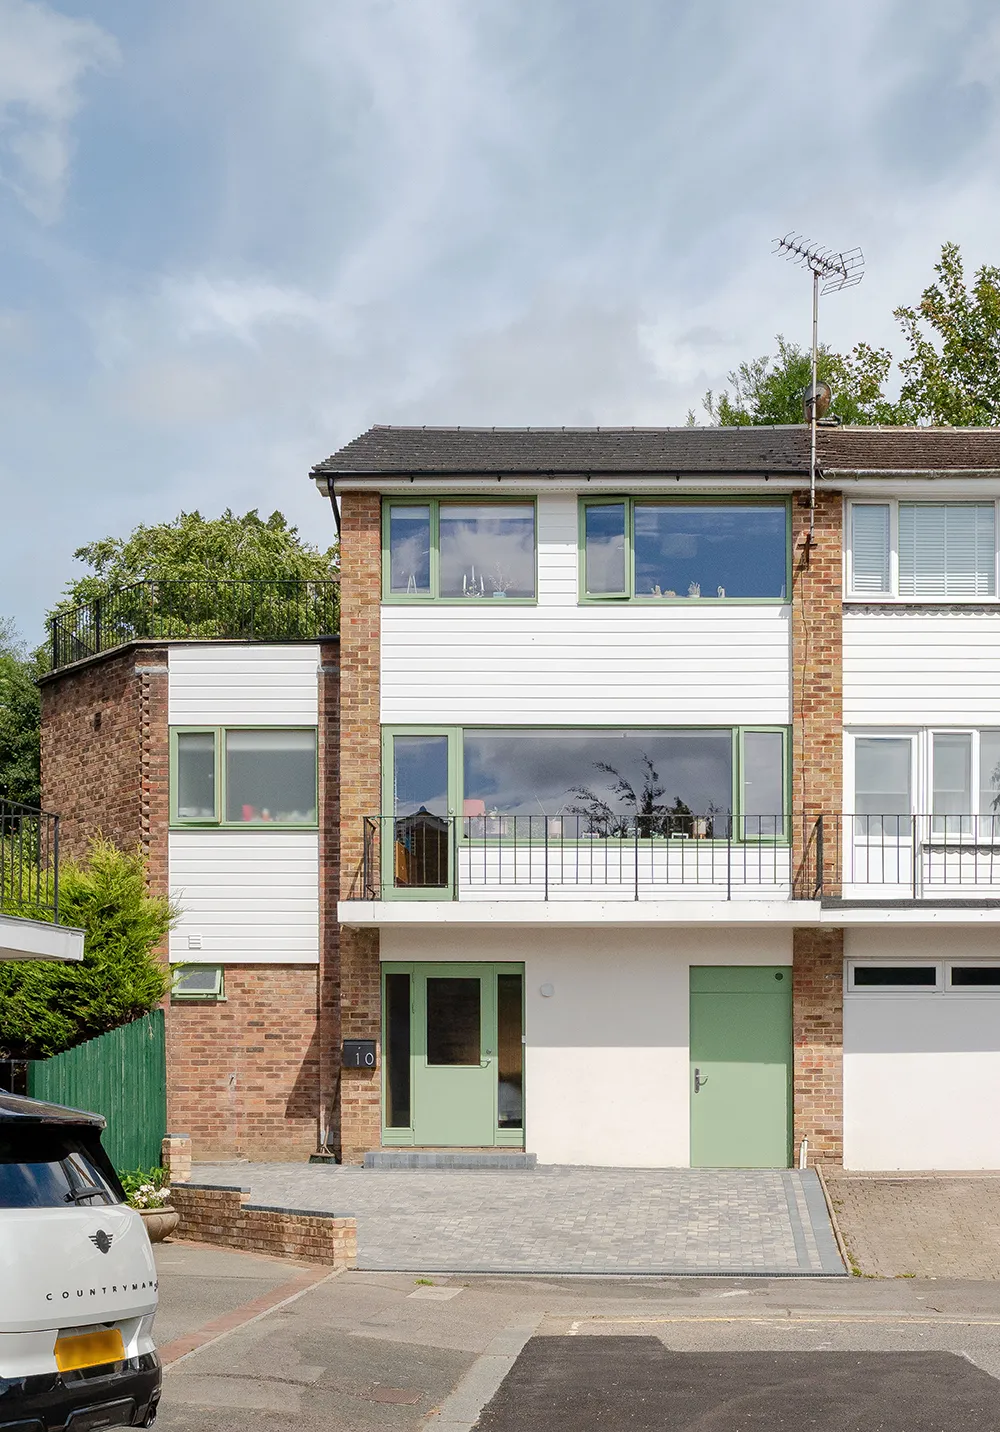
Sevenoaks, Kent

CLT House
Reimagining a 1970s end-of-terrace townhouse into a modern family home.
As with many properties of this period, one challenge was a lack of living space on the ground floor, a consequence of the original construction prioritising a garage, and under-utilising a large, beautiful garden.
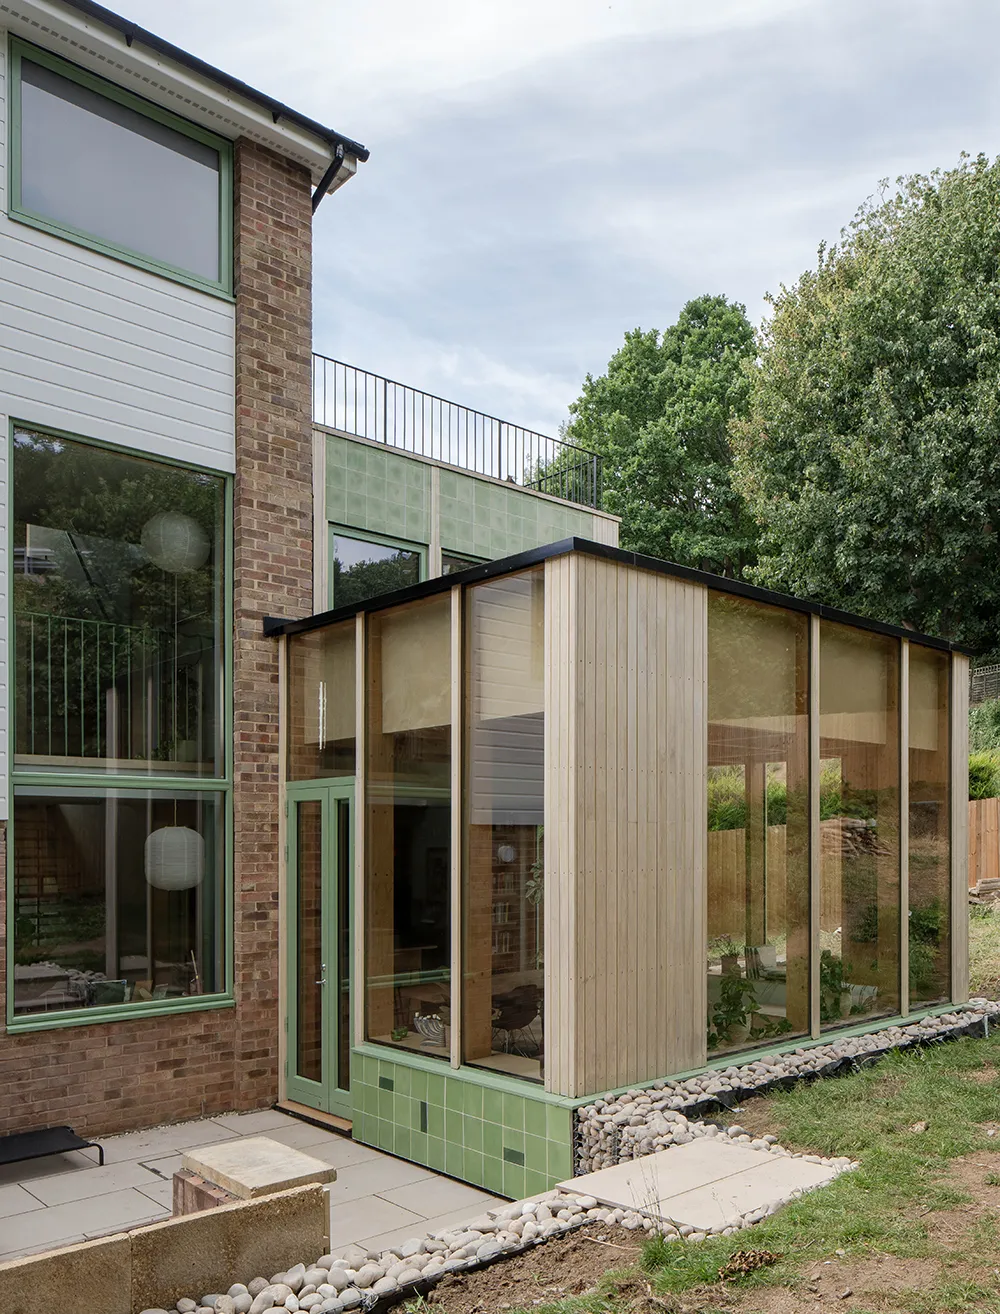
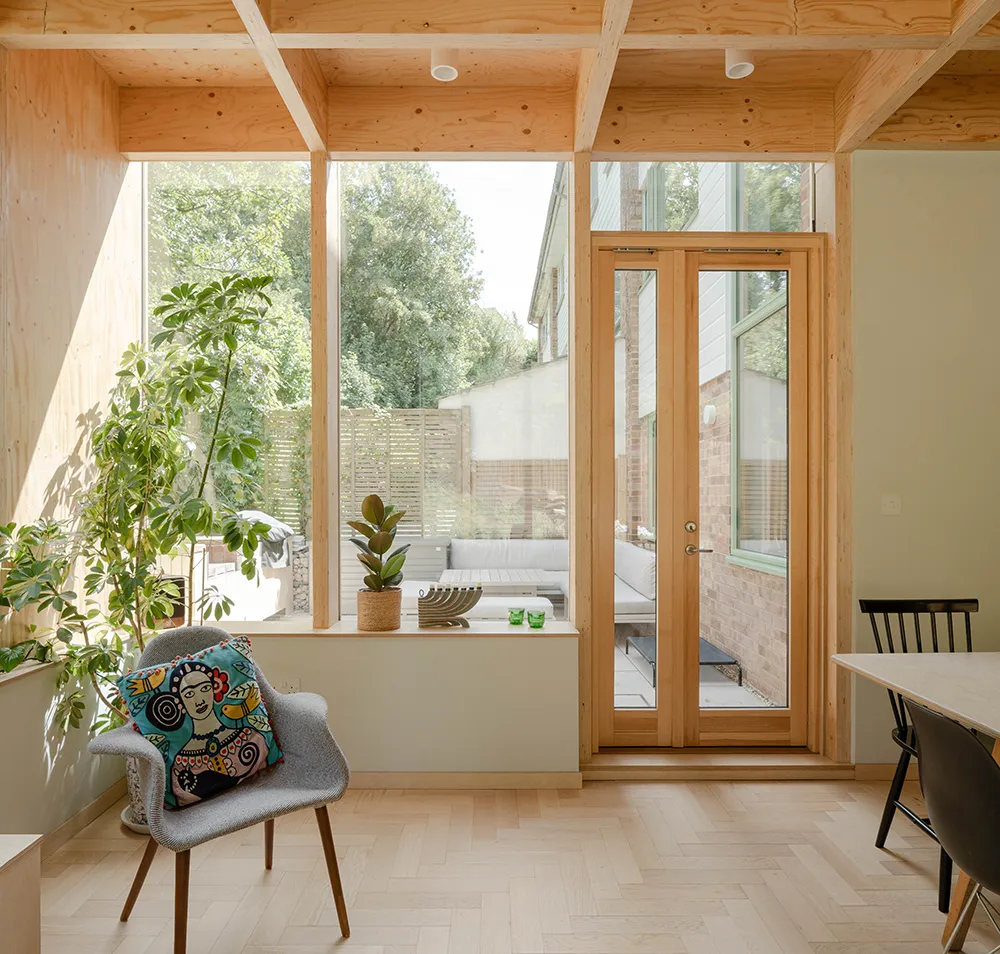
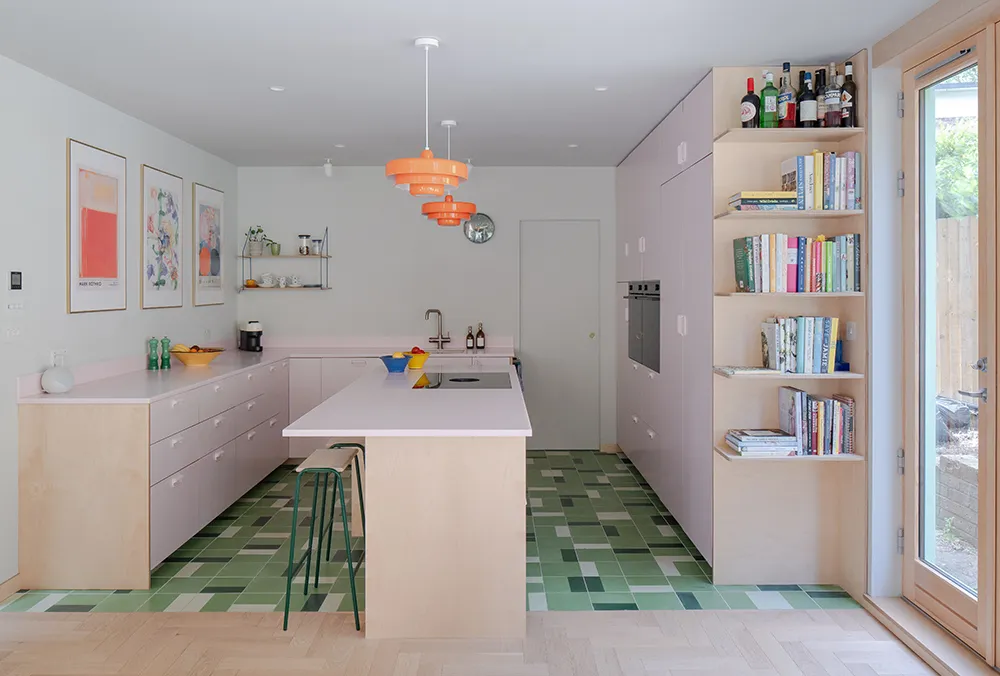
The key move here was to add a pavilion-type extension, partially replacing and extending an existing 1980s extension, to home the main kitchen – dining – living space for the family. This was formed in a cross-laminated timber (CLT) structural frame, to create beautifully framed views of the garden, with an expressed structural grid at high level above.
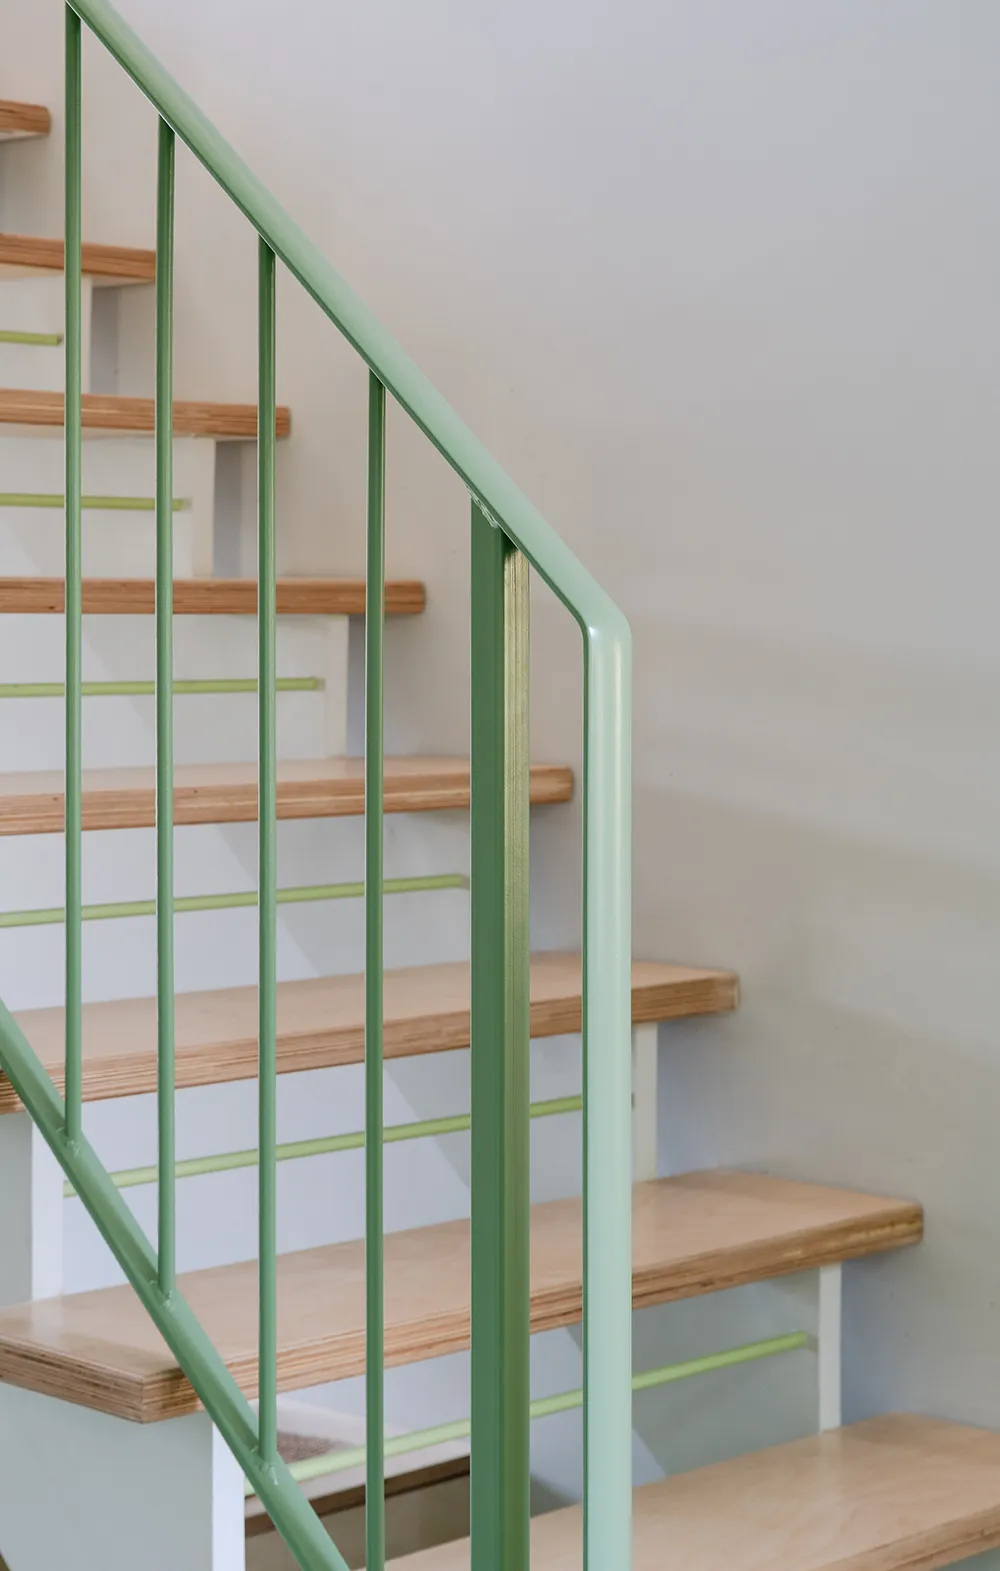
Additional design moves like flipping the internal staircase, creating a double-height gallery space, and conversion of the garage, allowed for better flow, additional internal space for a music room, shower and storage, and brought an abundance of natural light deep into the house. The subtle use of a sage green palette throughout provides a sense of harmony through the different spaces.
This project won Best Extension for the 2025 Homebuilding & Renovating Awards
Photos by Neil Perry