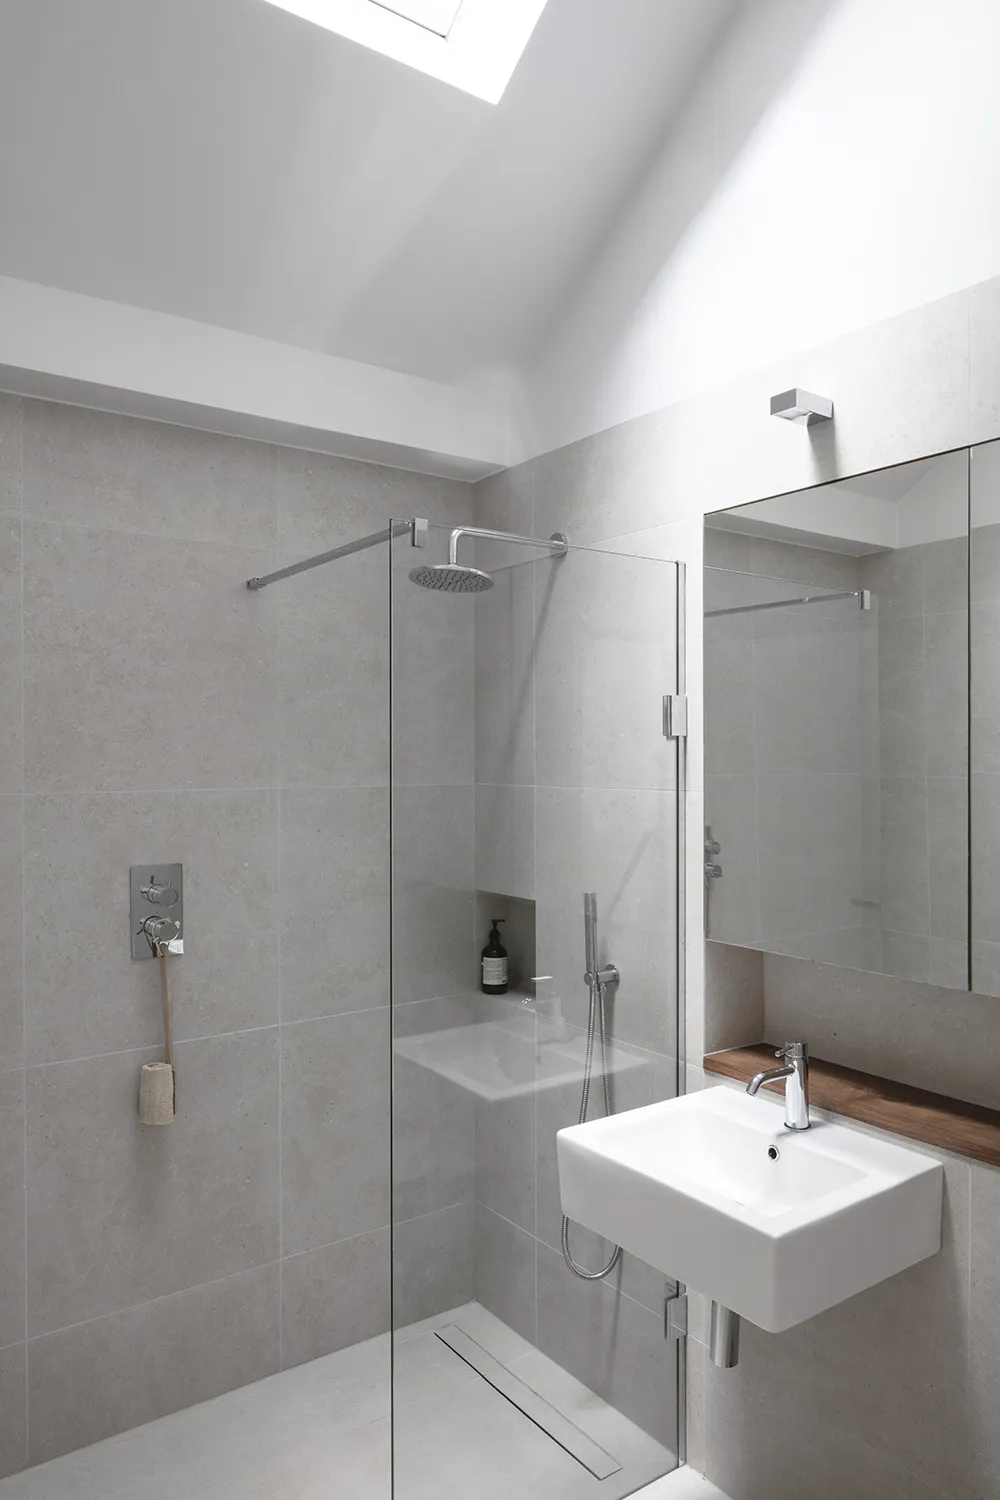
Brondesbury, London

Aperture House
Designing inclusively should not require compromise.
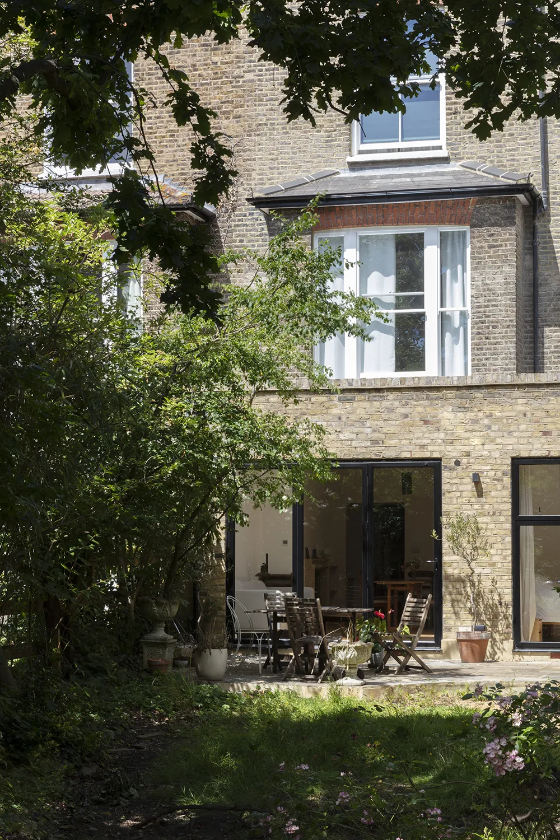
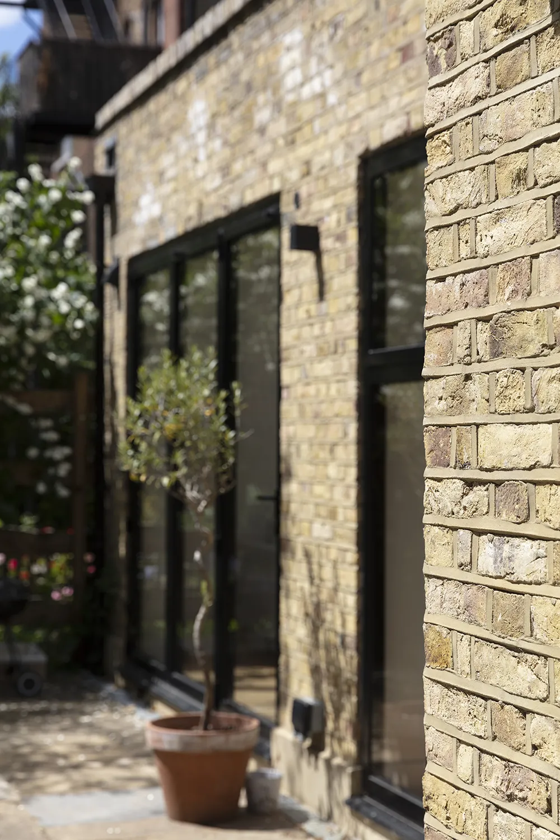
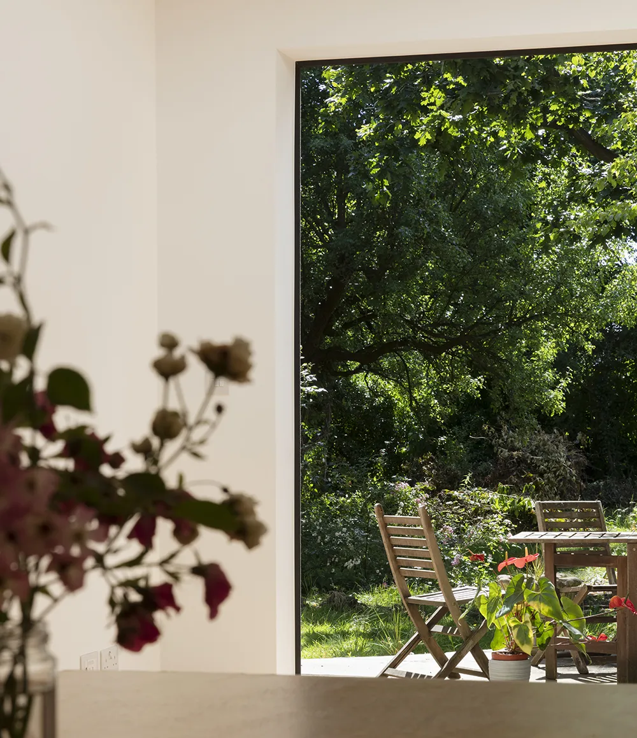
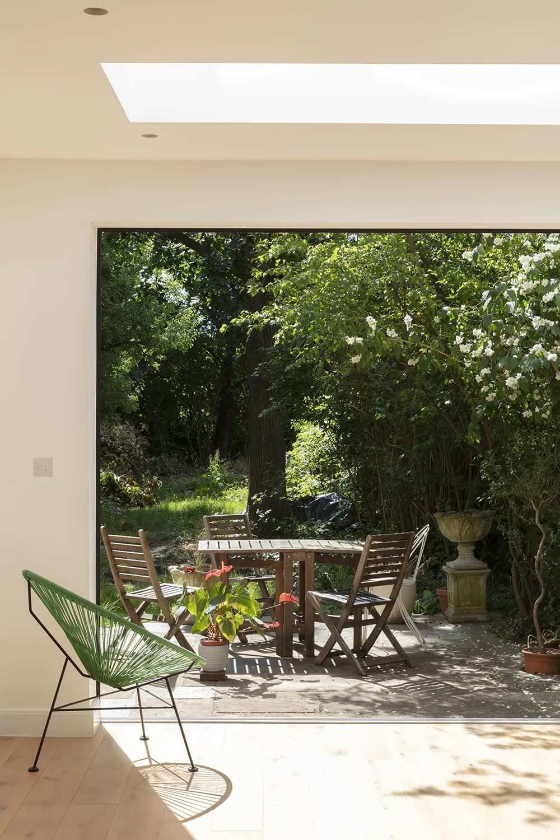
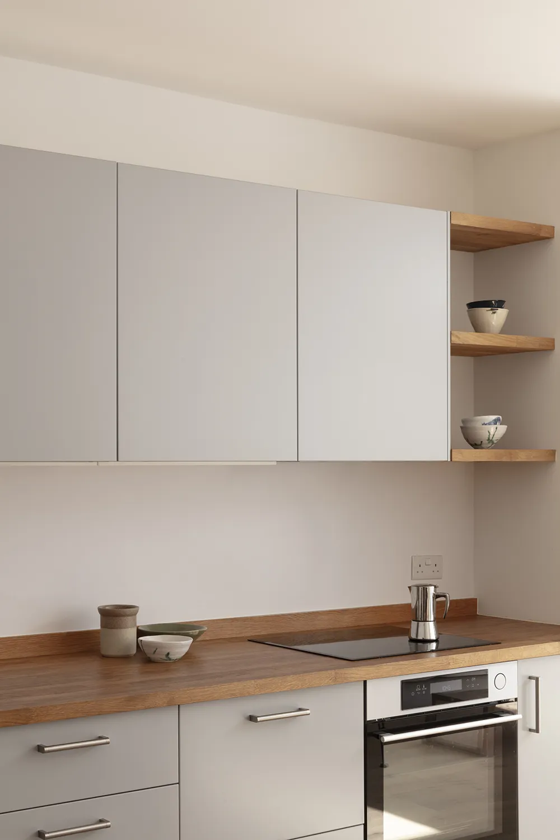
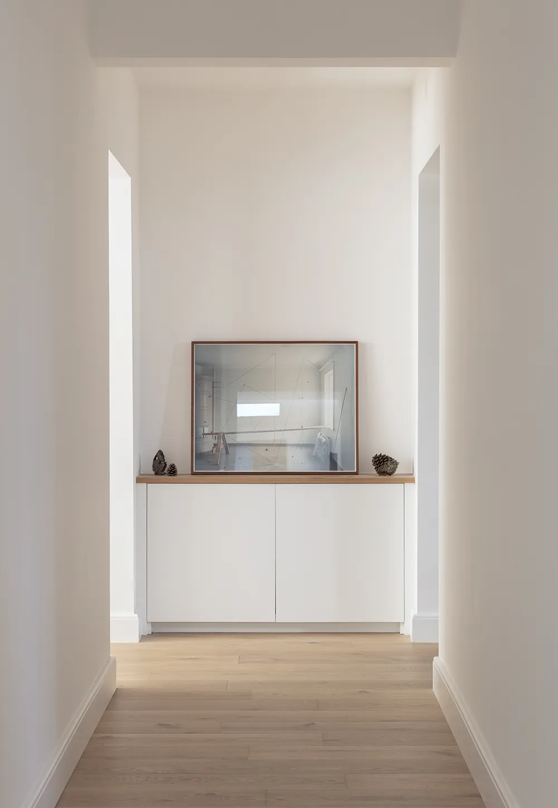
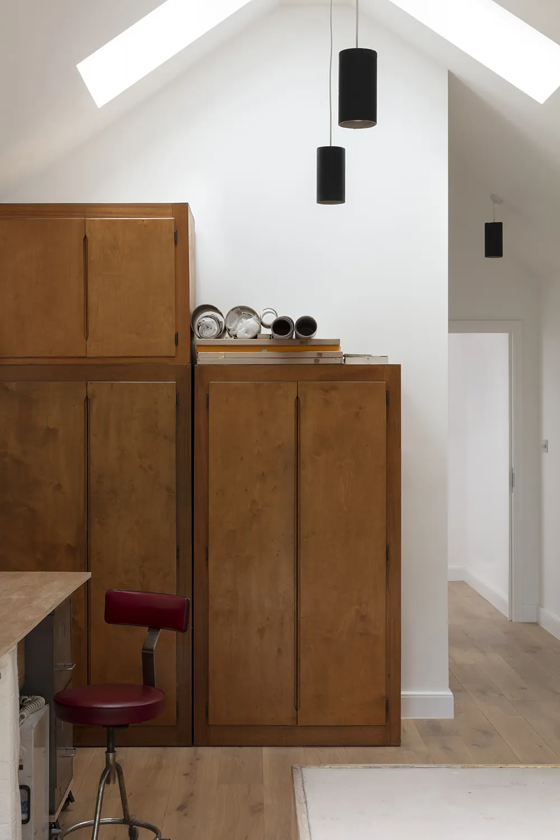
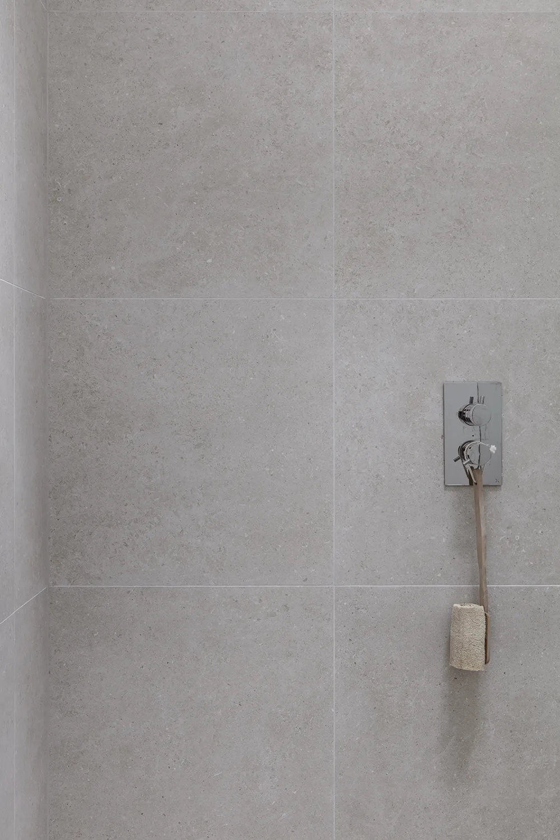
The client, a photographer negotiating the early stages of Parkinson’s disease, required more space and accessibility throughout, to future-proof their home. Originally a small lower ground floor flat with a garage, which did not take advantage of its huge garden, the property was almost doubled in size by extending and assimilating the existing garage to provide a home studio and ample accommodation across a single level. New large apertures were created at every opportunity to frame the beautiful wild garden, with a robust material palette to ensure minimal maintenance.
Photos by Christian Brailey